Beth Groner Real Estate
1280 KELLEY NECK ROAD
Sold

1280 KELLEY NECK ROAD

1280 KELLEY NECK ROAD, LANCASTER, VA 22503

$595,000
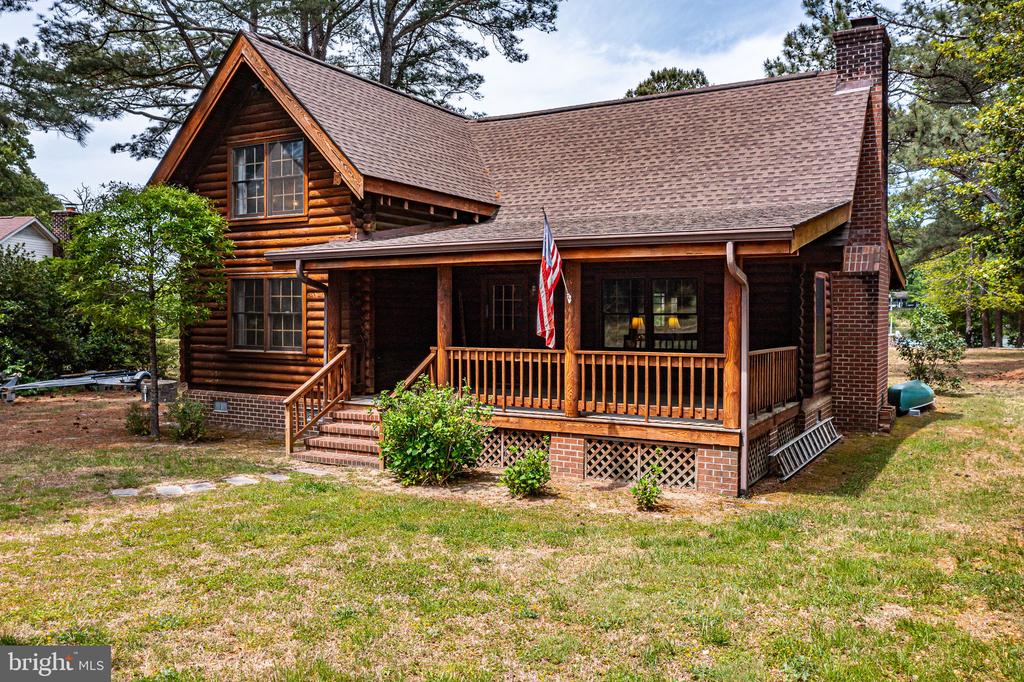
Storybook waterfront living in this stunning and impeccably maintained log cabin on the Western Branch of the Corrotoman River - just 15 minutes to the boutique shopping and dining options in the charming town of Kilmarnock. Set on a private, level 1.02 acres, this classic log home blends timeless craftsmanship with modern comfort. Inside you'll find a dramatic 2-story great room with exposed wood beams, gorgeous random-width pine floors, a striking woodburning fireplace and cozy built-in window seat and bookshelves. The waterfront eat-in kitchen has white cabinets and solid surface counters along with a prep island and a bay window in the dinette overlooking the dock. With large bedrooms and 2 full baths - including a convenient main-level bedroom with adjacent bath and laundry - this home offers plenty of space for guests and easy everyday living. Outdoor living spaces are perfect for relaxation and entertaining with an oversized covered front porch, screened waterfront porch perfect for al fresco dining, a private dock with boat lift for great days on the water and a convenient storage shed for all your kayaks and water toys. Many recent updates including a new roof in 2021, new water heater in 2020, new refrigerator in 2022, new washer 2023, chimney maintenance, septic pump out and landscape refresh in 2025. Whether you are looking for a weekend escape, full-time waterfront residence or an income-producing short-term rental, this exceptional property delivers the ultimate coastal lifestyle in a desirable Northern Neck location. Completely Turnkey and ready for the summer season! Furnishings, decor & home goods to convey. High-speed internet available.

3
beds

3
baths

1,392 Sq.Ft. LIVING AREA

1.02 Acres lot

Beth Groner

Beth Groner

Features & Amenities

Interior

  • total bedrooms3
  • Total bathrooms3
  • full bathrooms3
  • Laundry room Main Floor, Washer In Unit, Dryer In Unit
  • Flooring Hardwood
  • APPLIANCES Built-In Microwave, Built-In Range, Dishwasher, Dryer, Washer
  • other interior Features Bathroom - Tub Shower, Built-Ins, Breakfast Area, Ceiling Fan(s), Dining Area, Entry Level Bedroom, Exposed Beams, Floor Plan - Open, Kitchen - Eat-In, Kitchen - Island, Pantry, Wood Floors

Area & Lot

  • Status Sold
  • Date Sold June 19, 2026
  • Living Area1,392 Sq.Ft.
  • Total Area1,392 Sq.Ft.
  • Lot Area1.02 Acres
  • MLS® IDVALV2001030
  • TypeResidential
  • YEAR BUILT1993
  • NeighborhoodLancaster
  • Architecture StylesLog Home
  • Water FrontagePrivate Dock Site
  • View DescriptionRiver, Water
  • School DistrictLANCASTER COUNTY PUBLIC SCHOOLS

Exterior

  • STORIES2
  • water SourcePrivate, Well
  • PoolNo Pool
  • roofShingle
  • lot featuresCul-de-sac, Rear Yard
  • parkingDriveway
  • HEAT TYPEHeat Pump(s)
  • AIR CONDITIONINGCentral A/C
  • sewerSeptic of BR
  • SubstructureBrick/Mortar, Crawl Space
  • Disability FeaturesNone
  • other exterior FeaturesExterior Lighting

Financial

  • Sales Price$595,000
  • Real Estate Tax $2,460/yr
  • Zoning R

Lancaster

Explore

Work With Beth

With a deep knowledge of Northern Virginia and waterfront properties, I provide expert advice, strategic marketing, and a seamless buying or selling experience. Let’s work together to find your perfect home!

Follow Me on Instagram