

54 Genevieve
54 Genevieve
54 Genevieve
54 Genevieve
54 Genevieve
54 Genevieve
54 Genevieve
54 Genevieve
54 Genevieve
54 Genevieve
54 Genevieve
54 Genevieve
54 Genevieve
54 Genevieve
54 Genevieve
54 Genevieve
54 Genevieve
54 Genevieve
54 Genevieve
54 Genevieve
54 Genevieve
54 Genevieve
54 Genevieve
54 Genevieve
54 Genevieve
54 Genevieve
54 Genevieve
54 Genevieve
54 Genevieve
54 Genevieve
54 Genevieve
54 Genevieve
54 Genevieve
54 Genevieve
54 Genevieve
54 Genevieve
54 Genevieve
54 Genevieve
54 Genevieve
54 Genevieve
54 Genevieve
54 Genevieve
54 Genevieve
54 Genevieve
54 Genevieve
54 Genevieve
54 Genevieve
54 Genevieve
54 Genevieve
54 Genevieve
54 Genevieve
54 Genevieve
54 Genevieve
54 Genevieve
54 Genevieve
54 Genevieve
54 Genevieve
54 Genevieve
54 Genevieve
54 Genevieve
54 Genevieve
54 Genevieve
54 Genevieve
54 Genevieve
SEE ALL PHOTOS
54 Genevieve
54 Genevieve
54 Genevieve
54 Genevieve
54 Genevieve
54 Genevieve
54 Genevieve
54 Genevieve
54 Genevieve
54 Genevieve
54 Genevieve
54 Genevieve
54 Genevieve
54 Genevieve
54 Genevieve
54 Genevieve
54 Genevieve
54 Genevieve
54 Genevieve
54 Genevieve
54 Genevieve
54 Genevieve
54 Genevieve
54 Genevieve
54 Genevieve
54 Genevieve
54 Genevieve
54 Genevieve
54 Genevieve
54 Genevieve
54 Genevieve
54 Genevieve
54 Genevieve
54 Genevieve
54 Genevieve
54 Genevieve
54 Genevieve
54 Genevieve
54 Genevieve
54 Genevieve
54 Genevieve
54 Genevieve
54 Genevieve
54 Genevieve
54 Genevieve
54 Genevieve
54 Genevieve
54 Genevieve
54 Genevieve
54 Genevieve
54 Genevieve
54 Genevieve
54 Genevieve
54 Genevieve
54 Genevieve
54 Genevieve
54 Genevieve
54 Genevieve
54 Genevieve
54 Genevieve
54 Genevieve
54 Genevieve
54 Genevieve
54 Genevieve
For Sale

54 Genevieve

54 Genevieve, IRVINGTON, VA 22480

$529,000
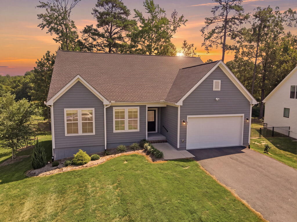
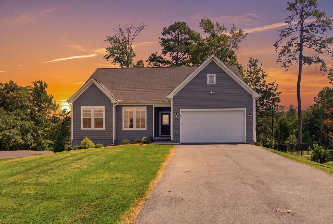
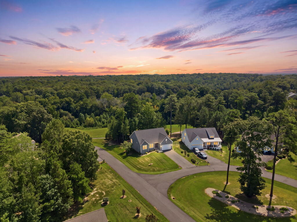
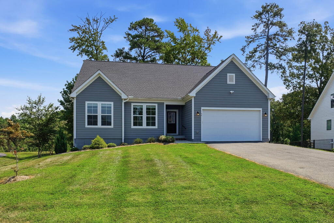
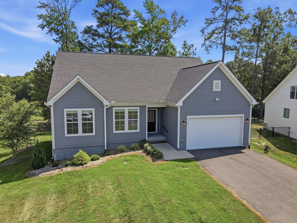
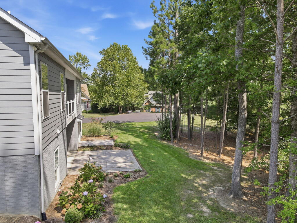
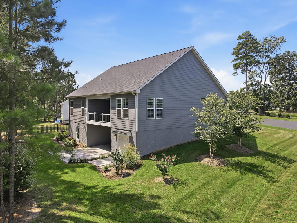
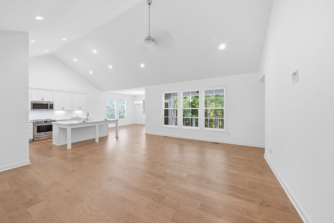
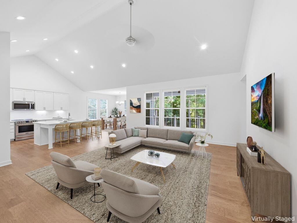
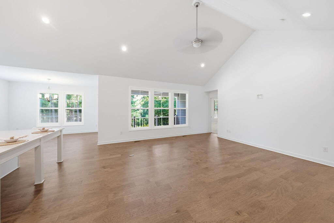
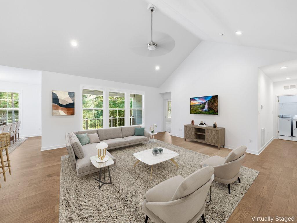
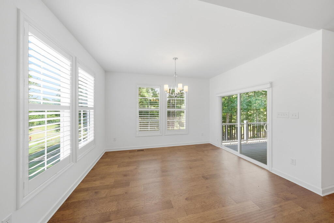
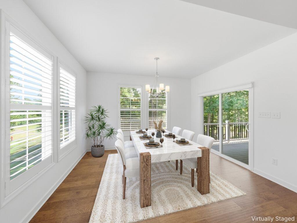
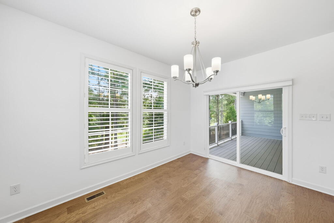
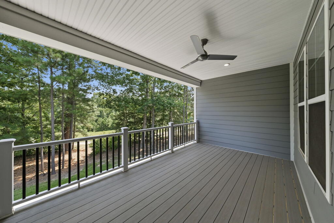
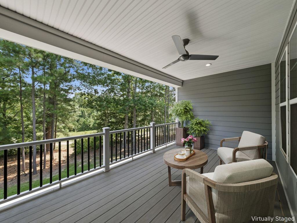
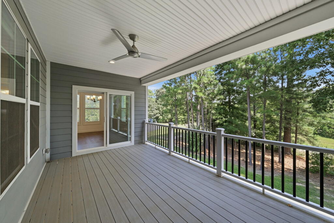
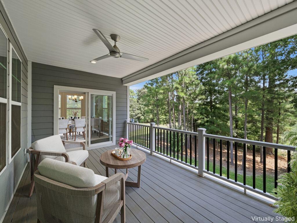
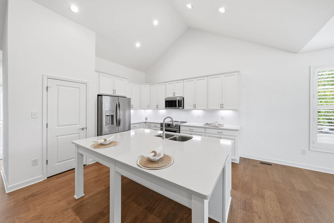
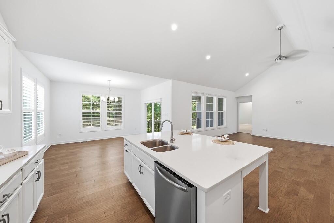
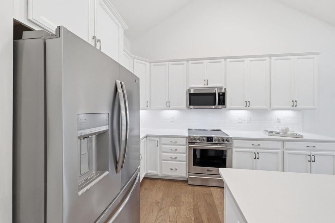
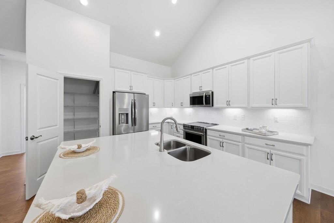
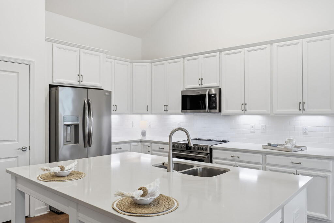
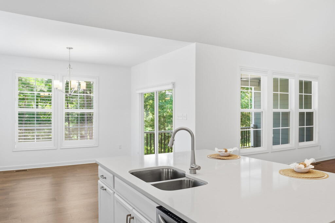
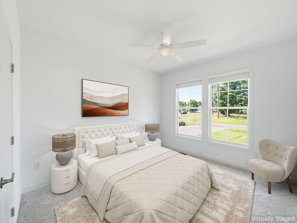
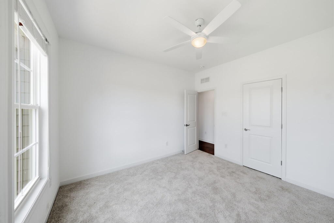
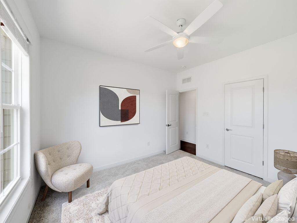
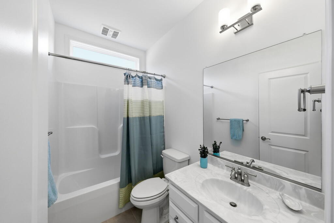
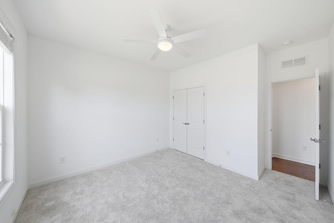
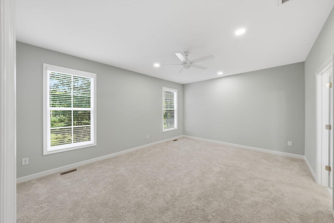
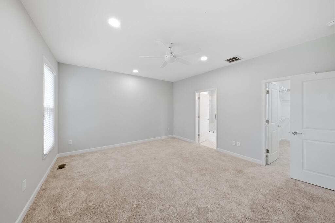
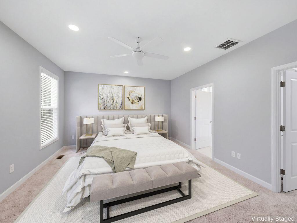
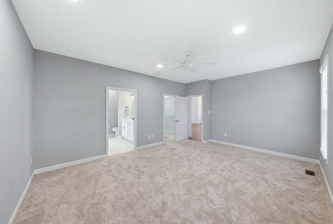
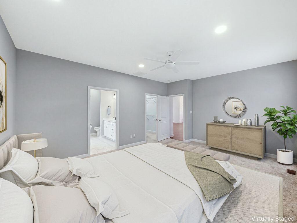
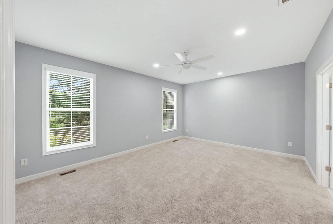
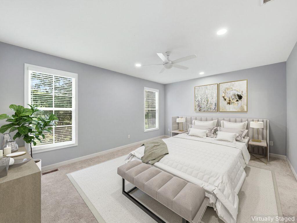
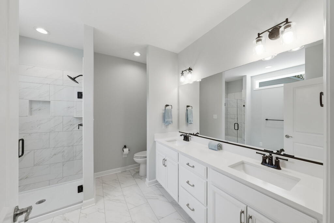
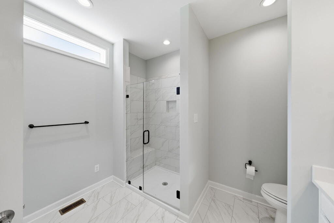
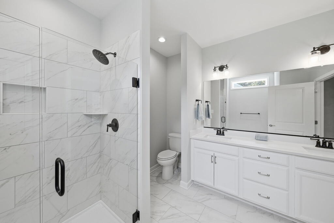
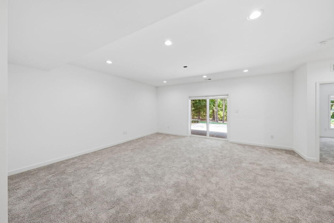
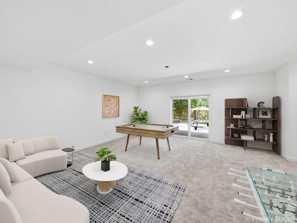
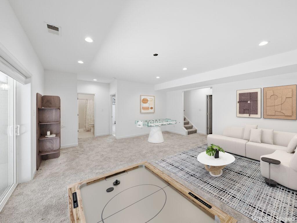
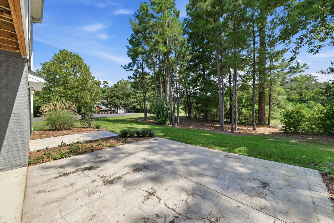
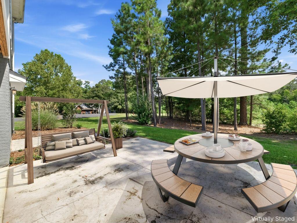
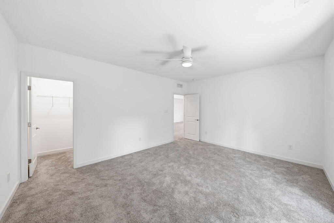
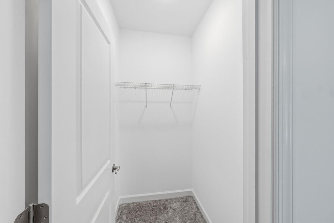
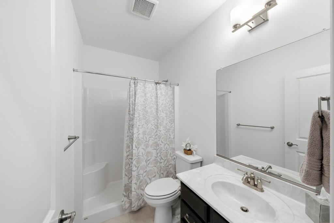
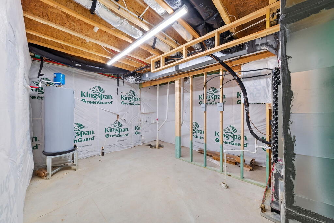
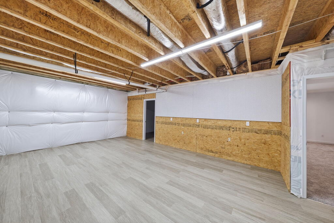
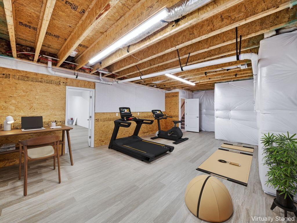
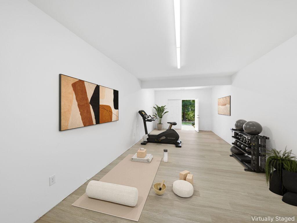
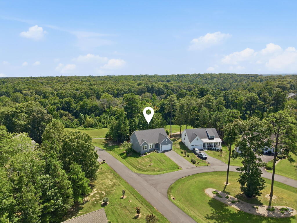
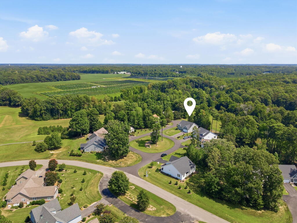
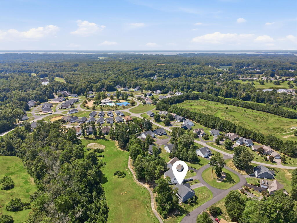
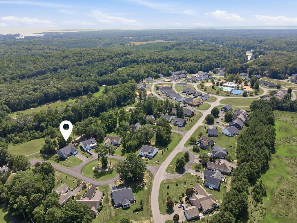
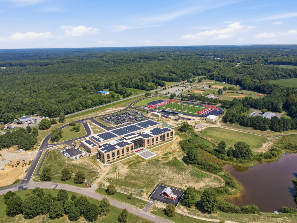
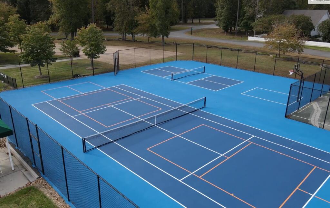
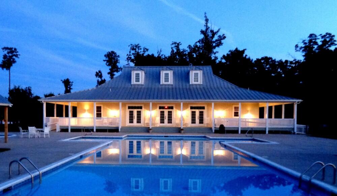
Welcome to 54 Genevieve, a beautifully maintained, nearly new home in desirable Hills Quarters, where low-maintenance living meets exceptional space, flexibility and style. Built in 2023, this thoughtfully designed home features 3300+ sq ft on two levels. The main-level has beautiful engineered hardwood flooring, an inviting open floor plan and an incredible kitchen designed to be the heart of the home. Generous cabinetry, a oversized prep island, quartz countertops and stainless appliances create a fabulous space for entertaining. The primary suite offers a gorgeous private bath and huge walk-in closet, plus two additional guest bedrooms and a full bath. Outdoor living shines with a fabulous covered porch off the main living area and an oversized rear patio--perfect for a fire pit, hot tub or gathering with friends. The unique lower level truly sets this home apart, offering a finished walkout recreation room, large bedroom, full bath and abundant storage. Two additional large spaces provide endless possibilities for a home gym, theater, workshop, music studio, hobby room or home office. A large driveway and attached garage add convenience, while Hills Quarters takes the work out of homeownership with lawn care, road maintenance and trash pickup, plus a beautiful pool, clubhouse, tennis amenities and the tri-way bike and walking trail. Just minutes from the charming coastal towns of Irvington and Kilmarnock, with their wonderful restaurants, shops, marinas and waterfront attractions, this is Northern Neck living at its best! Some photos have been virtually staged.

4
beds

3
baths

1,892 Sq.Ft. LIVING AREA

0.27 Acres lot

Beth Groner

Beth Groner

Features & Amenities

Interior

  • total bedrooms4
  • Total bathrooms3
  • full bathrooms3
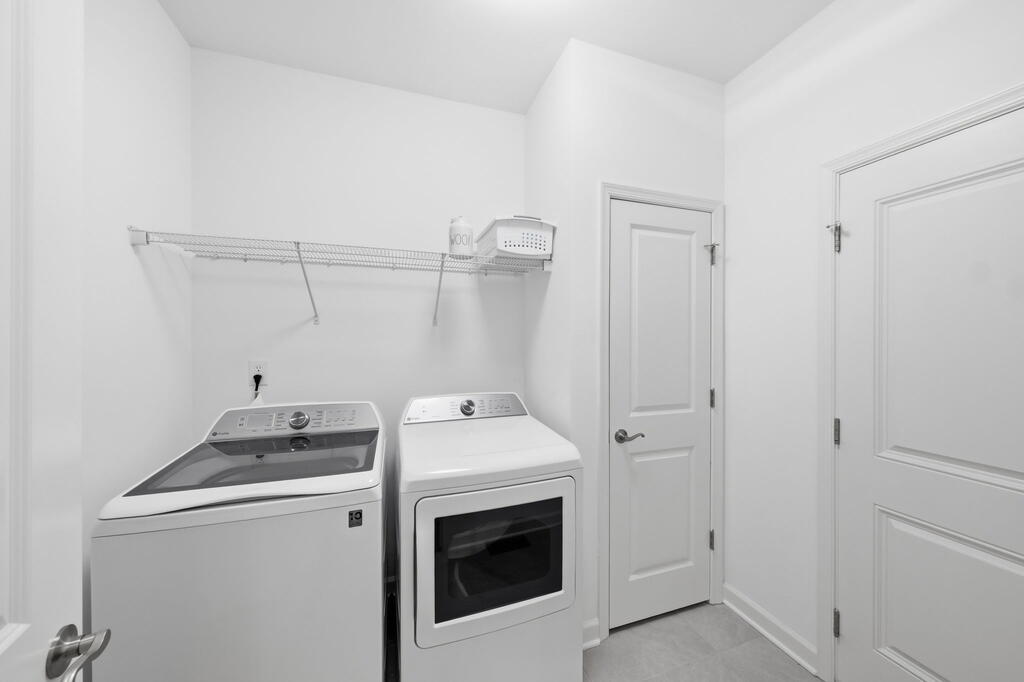
  • Laundry room Washer/Dryer Hookup
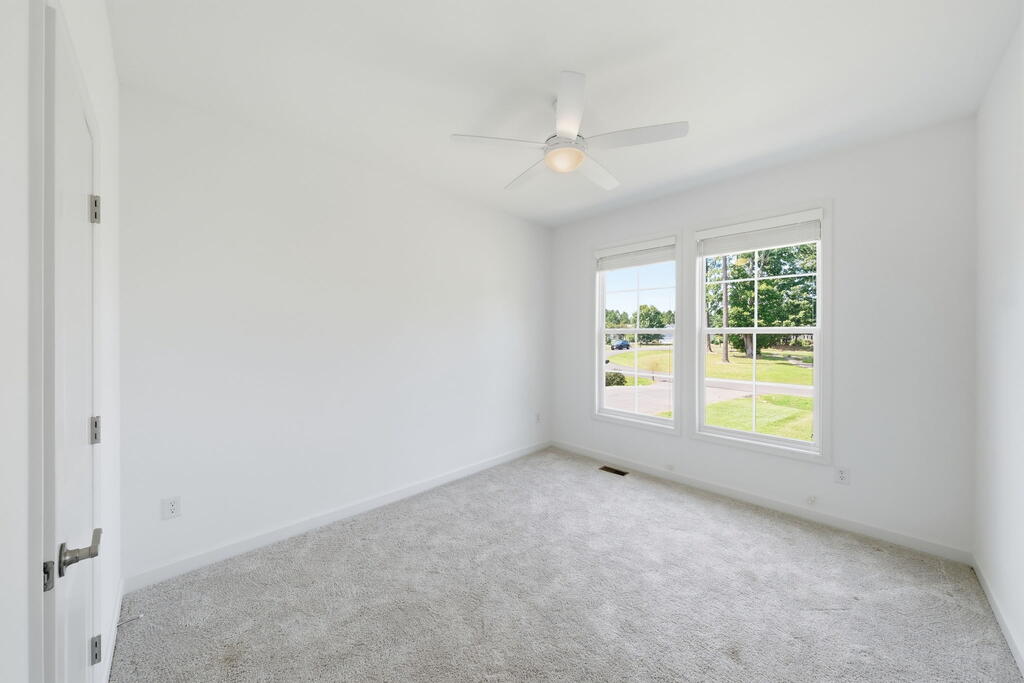
  • Flooring Wall to Wall Carpet, Other
  • Fireplace None
  • APPLIANCES Electric Water Heater, Dishwasher, Microwave, Range, Refrigerator
  • other interior Features 1st Floor Bedroom, Cathedral/Vaulted/Tray Ceilings, Great Room, Walk-In Closet(s)

Area & Lot

  • Status For Sale
  • Living Area1,892 Sq.Ft.
  • Total Area1,892 Sq.Ft.
  • Lot Area0.27 Acres
  • MLS® ID120963
  • TypeResidential
  • YEAR BUILT2023
  • NeighborhoodKilmarnock
  • Architecture StylesRanch

Exterior

  • STORIES2
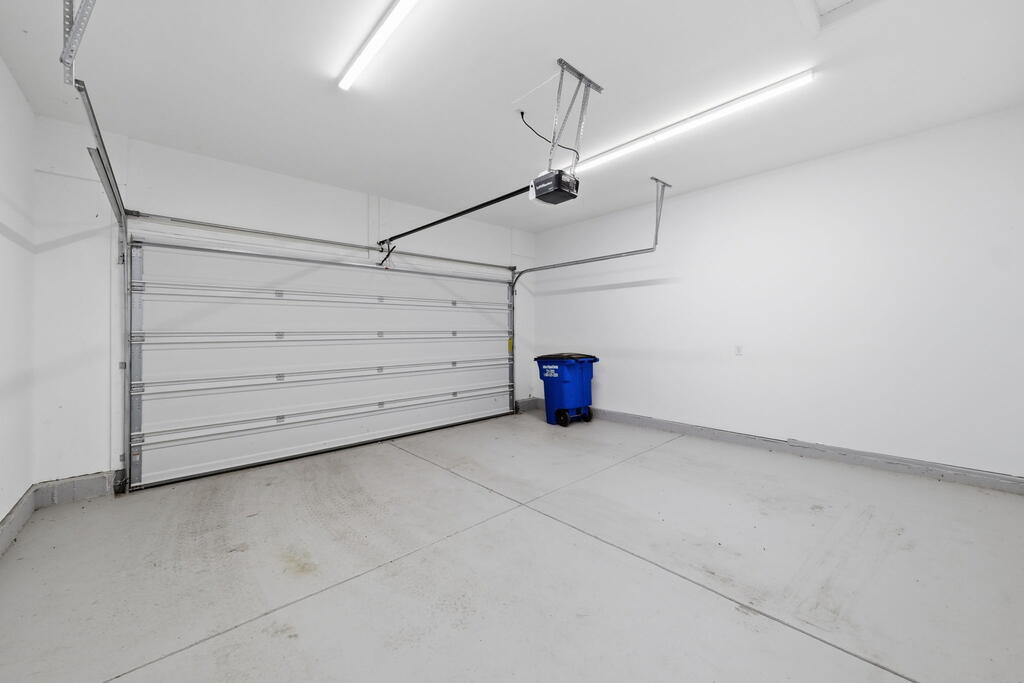
  • Garage Space2.0
  • water SourcePublic
  • roofAge 0-9 yrs, Composition
  • lot features5 acre
  • parkingAttached, Two Car, Elec Garage Door Opener, Paved Driveway
  • HEAT TYPEElectric, Heat Pump
  • AIR CONDITIONINGCeiling Fan(s), Central Air, Electric, Heat Pump
  • sewerPublic Sewer
  • SubstructureBasement
  • security FeaturesSmoke Detector(s)

Financial

  • Sales Price$529,000
  • HOA $242/mo
View Virtual Tour
image

Schedule a Showing

I would love to show you this beautiful property. Please select your preferred date and time below. I will be in touch shortly to confirm your appointment.

Schedule a Showing

I would love to show you this beautiful property. Please select your preferred date and time below. I will be in touch shortly to confirm your appointment.

Thank you for your interest in 54 Genevieve, IRVINGTON, VA 22480. We are reviewing your request and will be in touch shortly!

Mortgage Calculator

Estimate your monthly mortgage payment, including the principal and interest, property taxes, and HOA. Adjust the values to generate a more accurate rate.
All estimates are provided for informational purposes only. Actual amounts may vary.
$0,000 Your Payment 20 15 65
$0,000 Your Payment

Kilmarnock

Off the Rappahannock River and Fleets Bay with the largest Main Street in the Northern Neck, Kilmarnock.

Explore

Work With Beth

With a deep knowledge of Northern Virginia and waterfront properties, I provide expert advice, strategic marketing, and a seamless buying or selling experience. Let’s work together to find your perfect home!

Follow Me on Instagram