
Beth Groner Real Estate
72 Nimcock Rd
72 Nimcock Rd
72 Nimcock Rd
72 Nimcock Rd
72 Nimcock Rd
72 Nimcock Rd
72 Nimcock Rd
72 Nimcock Rd
72 Nimcock Rd
72 Nimcock Rd
72 Nimcock Rd
72 Nimcock Rd
72 Nimcock Rd
72 Nimcock Rd
72 Nimcock Rd
72 Nimcock Rd
72 Nimcock Rd
72 Nimcock Rd
72 Nimcock Rd
72 Nimcock Rd
72 Nimcock Rd
72 Nimcock Rd
72 Nimcock Rd
72 Nimcock Rd
72 Nimcock Rd
72 Nimcock Rd
72 Nimcock Rd
72 Nimcock Rd
72 Nimcock Rd
72 Nimcock Rd
72 Nimcock Rd
72 Nimcock Rd
72 Nimcock Rd
72 Nimcock Rd
72 Nimcock Rd
72 Nimcock Rd
72 Nimcock Rd
72 Nimcock Rd
72 Nimcock Rd
72 Nimcock Rd
72 Nimcock Rd
72 Nimcock Rd
72 Nimcock Rd
72 Nimcock Rd
72 Nimcock Rd
72 Nimcock Rd
72 Nimcock Rd
72 Nimcock Rd
72 Nimcock Rd
72 Nimcock Rd
72 Nimcock Rd
72 Nimcock Rd
72 Nimcock Rd
72 Nimcock Rd
72 Nimcock Rd
72 Nimcock Rd
72 Nimcock Rd
72 Nimcock Rd
72 Nimcock Rd
72 Nimcock Rd
72 Nimcock Rd
72 Nimcock Rd
72 Nimcock Rd
72 Nimcock Rd
72 Nimcock Rd
72 Nimcock Rd
72 Nimcock Rd
72 Nimcock Rd
72 Nimcock Rd
72 Nimcock Rd
72 Nimcock Rd
72 Nimcock Rd
72 Nimcock Rd
72 Nimcock Rd
72 Nimcock Rd
72 Nimcock Rd
72 Nimcock Rd
72 Nimcock Rd
72 Nimcock Rd
72 Nimcock Rd
72 Nimcock Rd
72 Nimcock Rd
72 Nimcock Rd
72 Nimcock Rd
72 Nimcock Rd
72 Nimcock Rd
72 Nimcock Rd
72 Nimcock Rd
72 Nimcock Rd
72 Nimcock Rd
72 Nimcock Rd
72 Nimcock Rd
72 Nimcock Rd
72 Nimcock Rd
72 Nimcock Rd
SEE ALL PHOTOS
72 Nimcock Rd
72 Nimcock Rd
72 Nimcock Rd
72 Nimcock Rd
72 Nimcock Rd
72 Nimcock Rd
72 Nimcock Rd
72 Nimcock Rd
72 Nimcock Rd
72 Nimcock Rd
72 Nimcock Rd
72 Nimcock Rd
72 Nimcock Rd
72 Nimcock Rd
72 Nimcock Rd
72 Nimcock Rd
72 Nimcock Rd
72 Nimcock Rd
72 Nimcock Rd
72 Nimcock Rd
72 Nimcock Rd
72 Nimcock Rd
72 Nimcock Rd
72 Nimcock Rd
72 Nimcock Rd
72 Nimcock Rd
72 Nimcock Rd
72 Nimcock Rd
72 Nimcock Rd
72 Nimcock Rd
72 Nimcock Rd
72 Nimcock Rd
72 Nimcock Rd
72 Nimcock Rd
72 Nimcock Rd
72 Nimcock Rd
72 Nimcock Rd
72 Nimcock Rd
72 Nimcock Rd
72 Nimcock Rd
72 Nimcock Rd
72 Nimcock Rd
72 Nimcock Rd
72 Nimcock Rd
72 Nimcock Rd
72 Nimcock Rd
72 Nimcock Rd
72 Nimcock Rd
72 Nimcock Rd
72 Nimcock Rd
72 Nimcock Rd
72 Nimcock Rd
72 Nimcock Rd
72 Nimcock Rd
72 Nimcock Rd
72 Nimcock Rd
72 Nimcock Rd
72 Nimcock Rd
72 Nimcock Rd
72 Nimcock Rd
72 Nimcock Rd
72 Nimcock Rd
72 Nimcock Rd
72 Nimcock Rd
72 Nimcock Rd
72 Nimcock Rd
72 Nimcock Rd
72 Nimcock Rd
72 Nimcock Rd
72 Nimcock Rd
72 Nimcock Rd
72 Nimcock Rd
72 Nimcock Rd
72 Nimcock Rd
72 Nimcock Rd
72 Nimcock Rd
72 Nimcock Rd
72 Nimcock Rd
72 Nimcock Rd
72 Nimcock Rd
72 Nimcock Rd
72 Nimcock Rd
72 Nimcock Rd
72 Nimcock Rd
72 Nimcock Rd
72 Nimcock Rd
72 Nimcock Rd
72 Nimcock Rd
72 Nimcock Rd
72 Nimcock Rd
72 Nimcock Rd
72 Nimcock Rd
72 Nimcock Rd
72 Nimcock Rd
72 Nimcock Rd
Sold

72 Nimcock Rd

72 NIMCOCK ROAD, URBANNA, VA 23175

$630,000
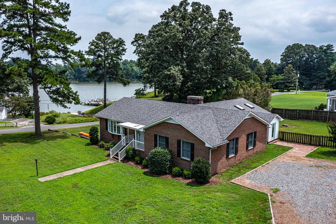
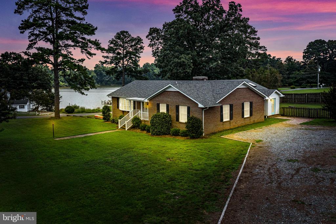
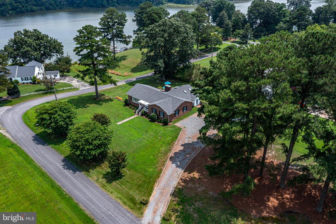
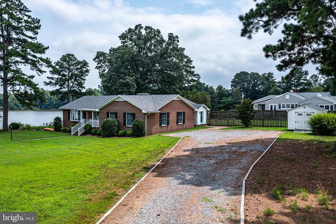
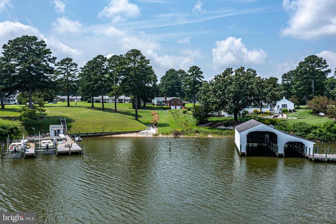
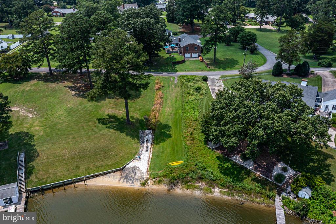
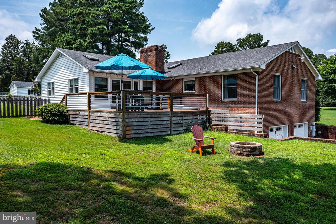
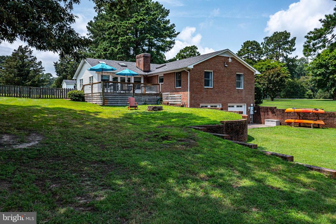
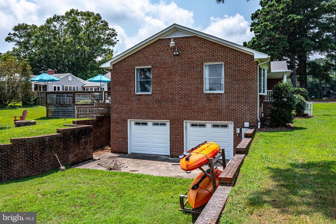
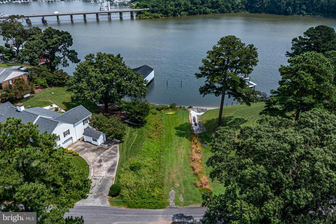
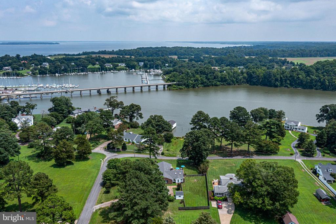
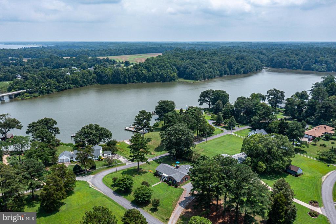
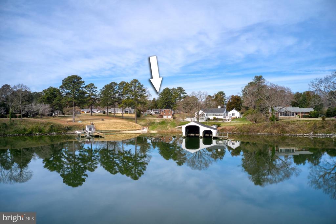
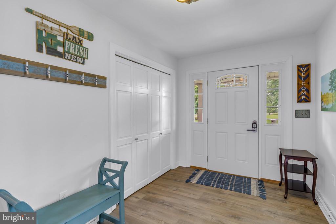
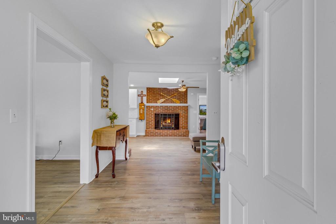
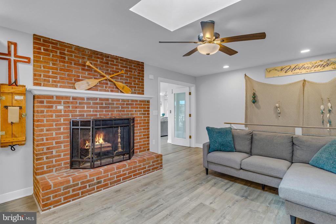
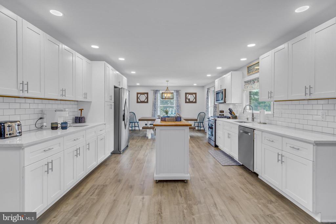
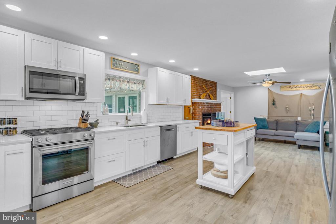
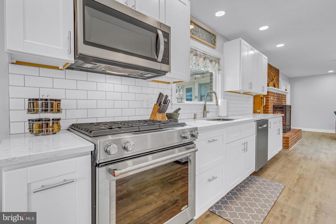
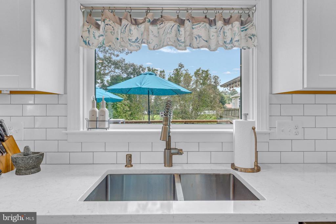
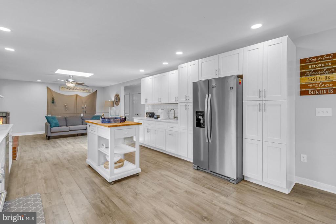
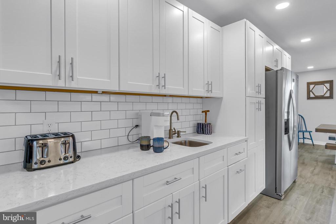
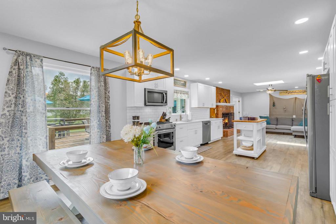
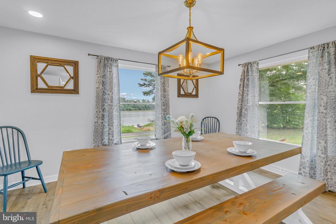
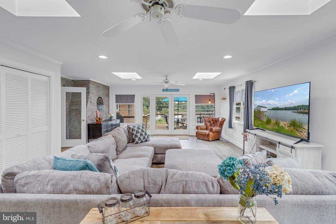
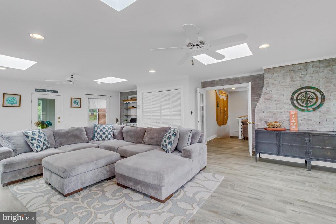
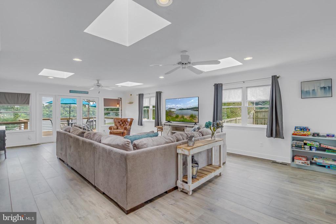
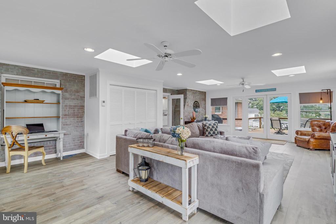
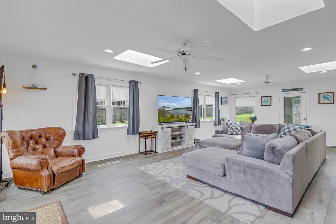
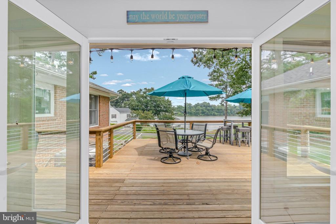
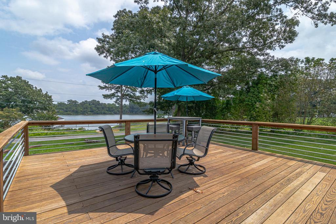
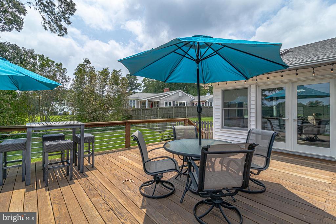
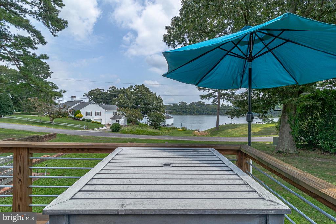
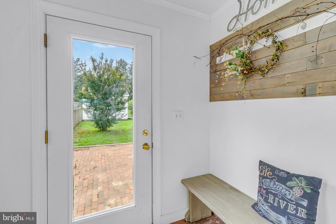
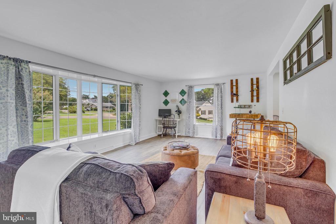
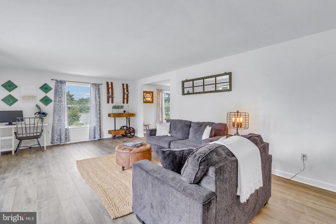
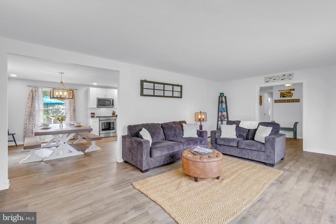
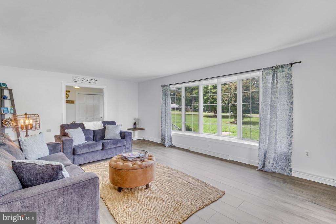
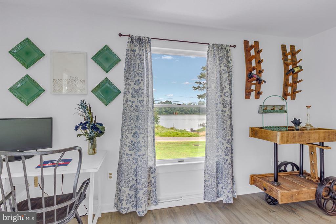
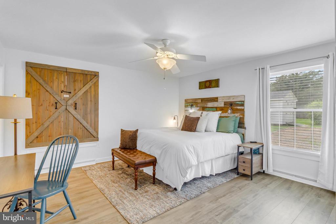
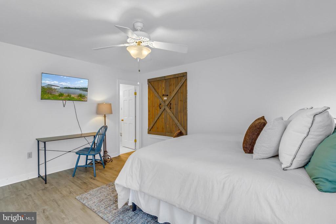
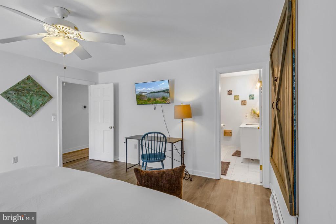
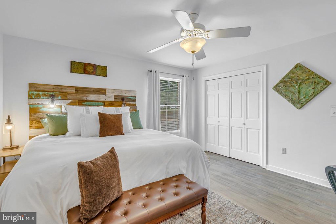
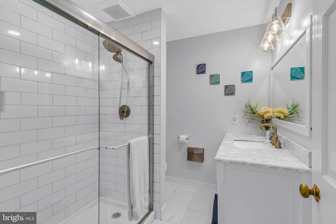
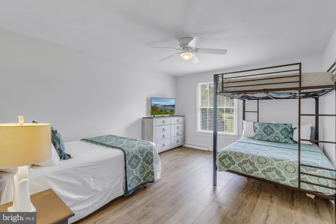
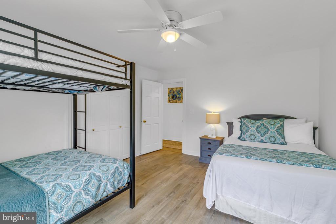
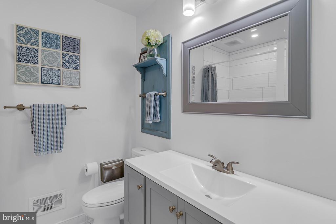
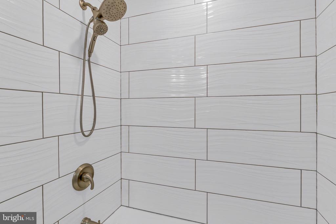
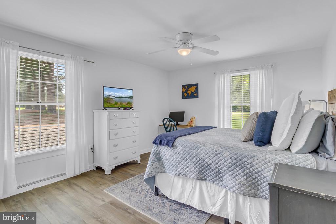
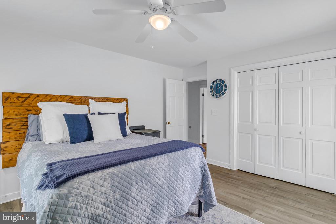
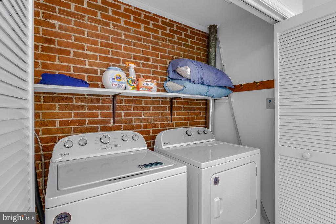
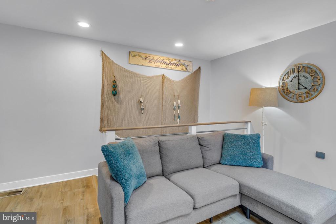
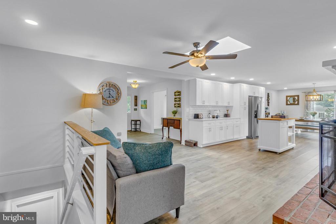
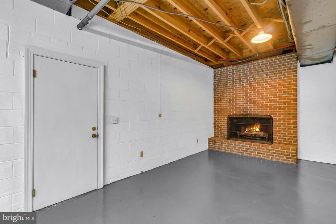
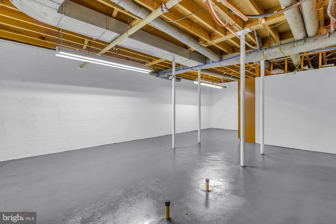
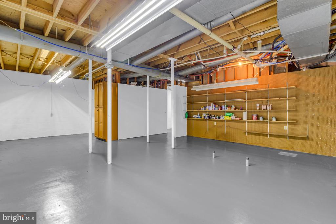
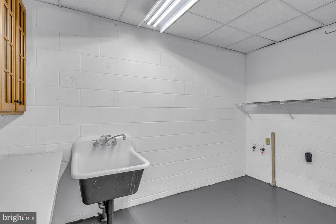
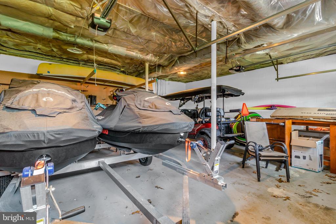
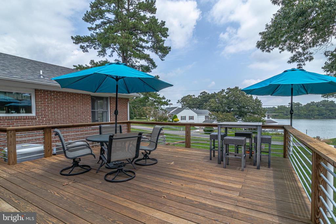
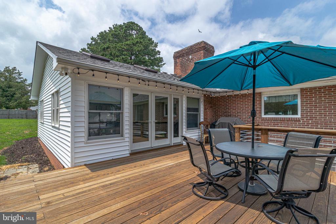
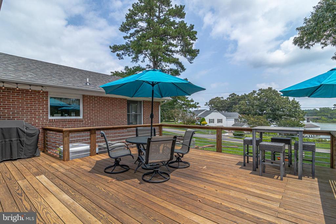
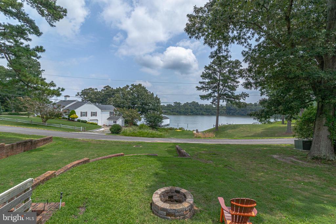
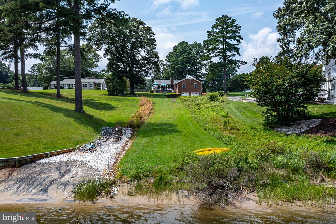
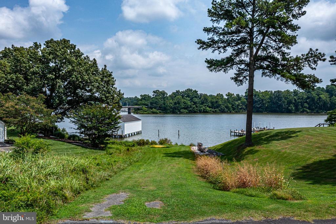
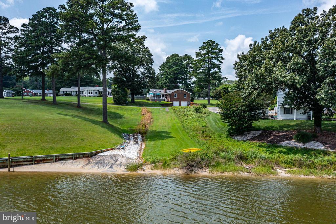
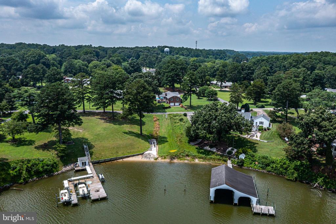
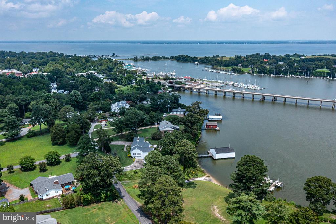
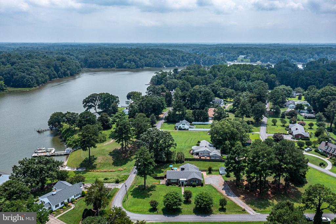
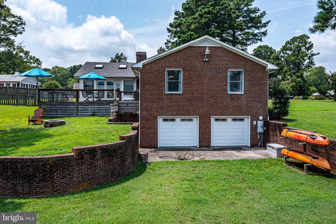
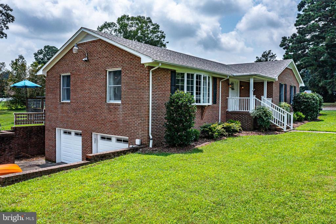
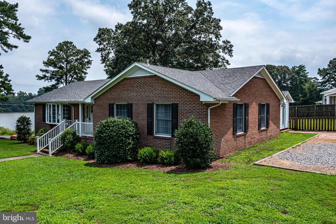
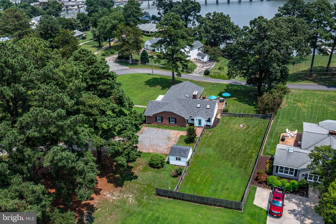
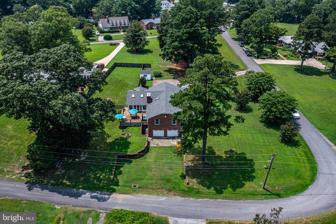
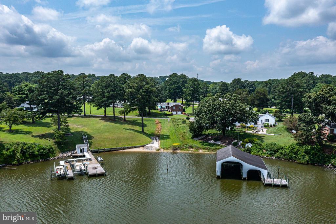
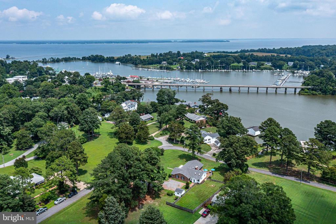
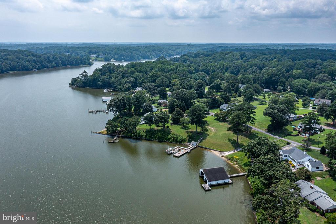
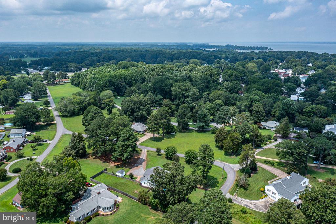
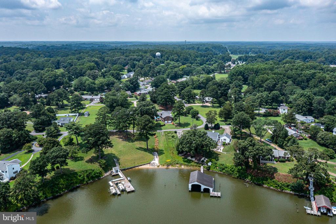
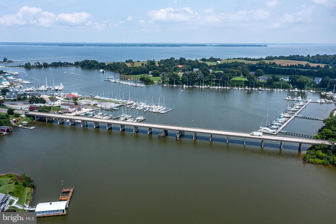
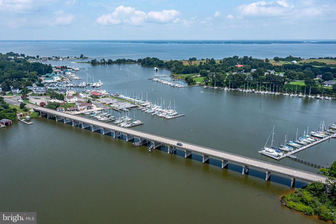
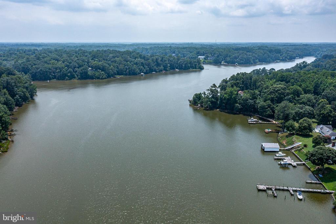
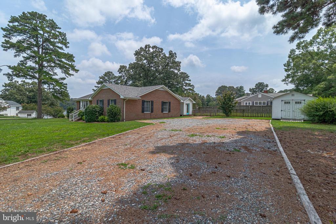
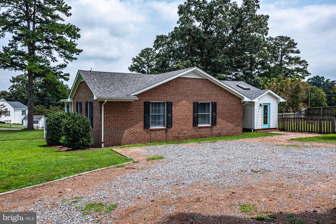
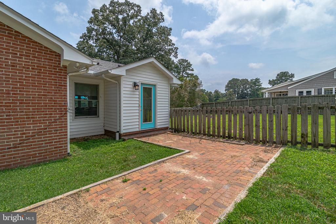
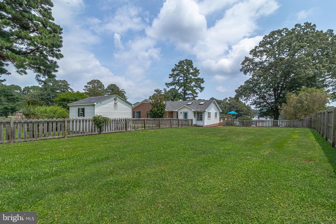
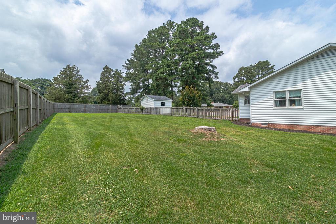
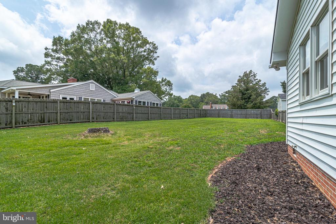
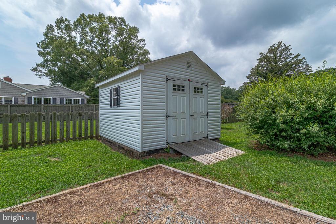
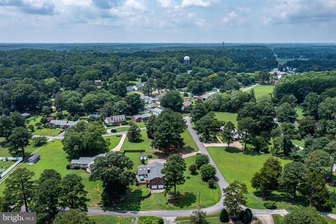
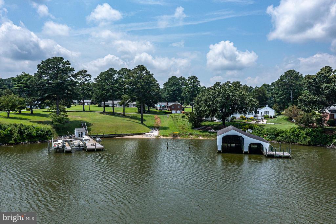
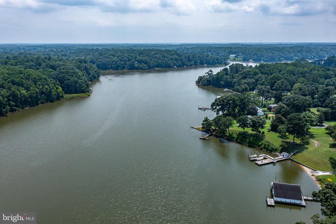
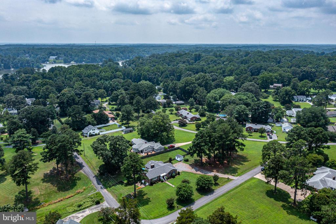
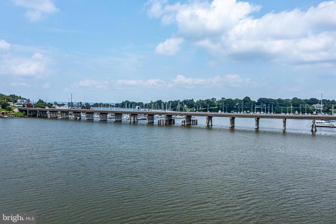
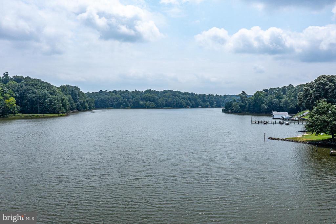
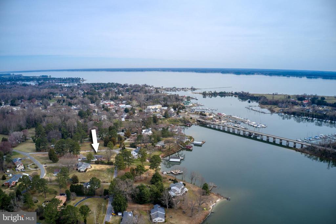
Stunning updated coastal style home with INCREDIBLE WATERFRONT VIEWS of popular Urbanna Creek! Rarely available "in-town" location makes it easy to walk, bike or golf cart to the charming shops, restaurants and marinas in historic Urbanna - a popular boating/sailing destination and home of the famous Urbanna Oyster Festival. Deeded water access and private boat ramp directly across from the oversized deck provide all the benefits of true waterfront living without any of the maintenance or cost! Put your boat, water toys or your kayaks into one of the Middle Peninsula's favorite waterways or just sit on the expansive waterside deck and enjoy the AMAZING WATER VIEWS. This spacious home has undergone and extensive renovation throughout including a gorgeous kitchen update (2019) with beautiful white cabinets, luxury laminate wood floors, top-of-the line stainless steel appliances, and quartz countertops. A wood-burning fireplace off the kitchen makes for the coziest spot in the house! Both bathrooms have also been masterfully updated (2021 and 2022) with new tile flooring, floor-to-ceiling tile in showers, new vanities and new fixtures. Along with 3 private, oversized bedrooms, you'll find two great gathering spots on the main level. A large living room with oversized bay window offers a quiet respite after a long day on the water, and a light-filled creekside great room provides space for everyone, great views to the water and glass patio doors to the fantastic deck. Rare full basement has a second large laundry room with utility sink, a partially finished rec room area with wood-burning fireplace and a HUGE workshop and storage room with a 2-piece plumbing rough-in. Basement walls and flooring freshly paited. The oversized two-car garage is deep enough to store your boat and water toys and opens into the basement from the water-side for quick access and convenient clean-up. The timeless brick exterior features a charming front porch and mature landscaping. Outdoor living is easy with the extra large, modern waterside deck with cable rails - perfect for entertaining or just watching the sunrise - a fire pit area overlooking the creek, a fenced back-yard (2019), garden shed and a huge stone driveway. Recent updates also include a NEW ROOF (2025) and New Main Level HVAC (2024). This low maintenance property in the popular Garnett Hill neighborhood, is the perfect weekend getaway or short-term rental property (STR history available upon request) and is just 60 minutes to Richmond and 2.5 hours to the DC Metro area. Furniture, jet skis, jon boat and golf cart all available for sale separately to make this a truly turnkey home! BRING YOUR BEACHTOWEL AND SUNSCREEN AND GET READY FOR A SUMMER TO REMEMBER. Don't wait to see this home!

3
beds

2
baths

3,900 Sq.Ft. LIVING AREA

0.93 Acres lot

Beth Groner

Beth Groner

Features & Amenities

Interior

  • total bedrooms3
  • Total bathrooms2
  • full bathrooms2
  • Laundry room Basement, Hookup
  • Flooring Laminate Plank, Ceramic Tile
  • Fireplace Brick, Mantel(s), Wood
  • APPLIANCES Built-In Microwave, Dishwasher, Oven - Self Cleaning, Oven/Range - Electric, Stainless Steel Appliances, Water Heater, Dryer - Electric, Refrigerator, Washer
  • other interior Features Breakfast Area, Ceiling Fan(s), Combination Kitchen/Dining, Dining Area, Entry Level Bedroom, Family Room Off Kitchen, Floor Plan - Open, Kitchen - Gourmet, Kitchen - Table Space, Primary Bath(s), Recessed Lighting, Bathroom - Stall Shower, Upgraded Countertops, Bathroom - Tub Shower, Kitchen - Island

Area & Lot

  • Status Sold
  • Date Sold August 29, 2025
  • Living Area3,900 Sq.Ft.
  • Total Area3,900 Sq.Ft.
  • Lot Area0.93 Acres
  • MLS® IDVAMX2000216
  • TypeResidential
  • YEAR BUILT1972
  • Architecture StylesRanch/Rambler
  • View DescriptionHarbor, Water
  • School DistrictMIDDLESEX COUNTY PUBLIC SCHOOLS

Exterior

  • STORIES2
  • Garage Space2.0
  • water SourcePublic
  • utilitiesCable TV Available, Electric Available
  • PoolNo Pool
  • roofShingle
  • lot featuresFront Yard, Landscaping, Level, Rear Yard, Sloping, Backs - Open Common Area
  • parkingAttached Garage, Driveway, Off Street
  • HEAT TYPEHeat Pump(s)
  • AIR CONDITIONINGCeiling Fan(s), Central A/C, Heat Pump(s)
  • sewerSeptic of BR
  • SubstructureSlab
  • Disability FeaturesNone
  • security FeaturesExterior Cameras
  • other exterior FeaturesGutter System, Outbuilding(s)

Financial

  • Sales Price$630,000
  • Real Estate Tax $2,062/yr
  • Zoning R

Work With Beth

With a deep knowledge of Northern Virginia and waterfront properties, I provide expert advice, strategic marketing, and a seamless buying or selling experience. Let’s work together to find your perfect home!

Follow Me on Instagram